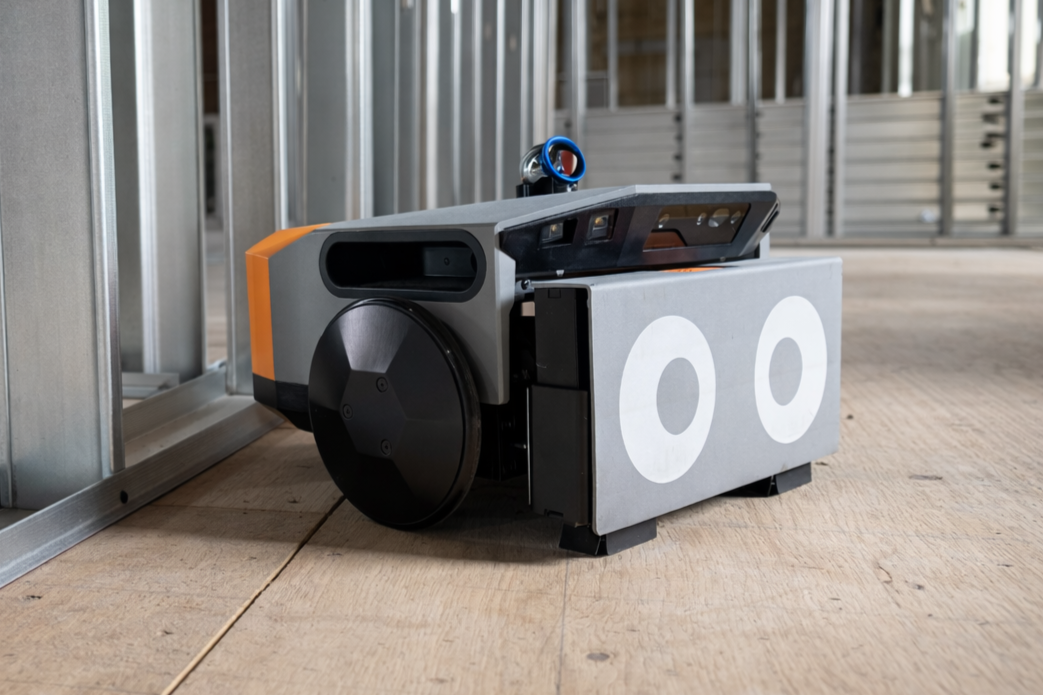
Helping Owners Visualize their Dream Home
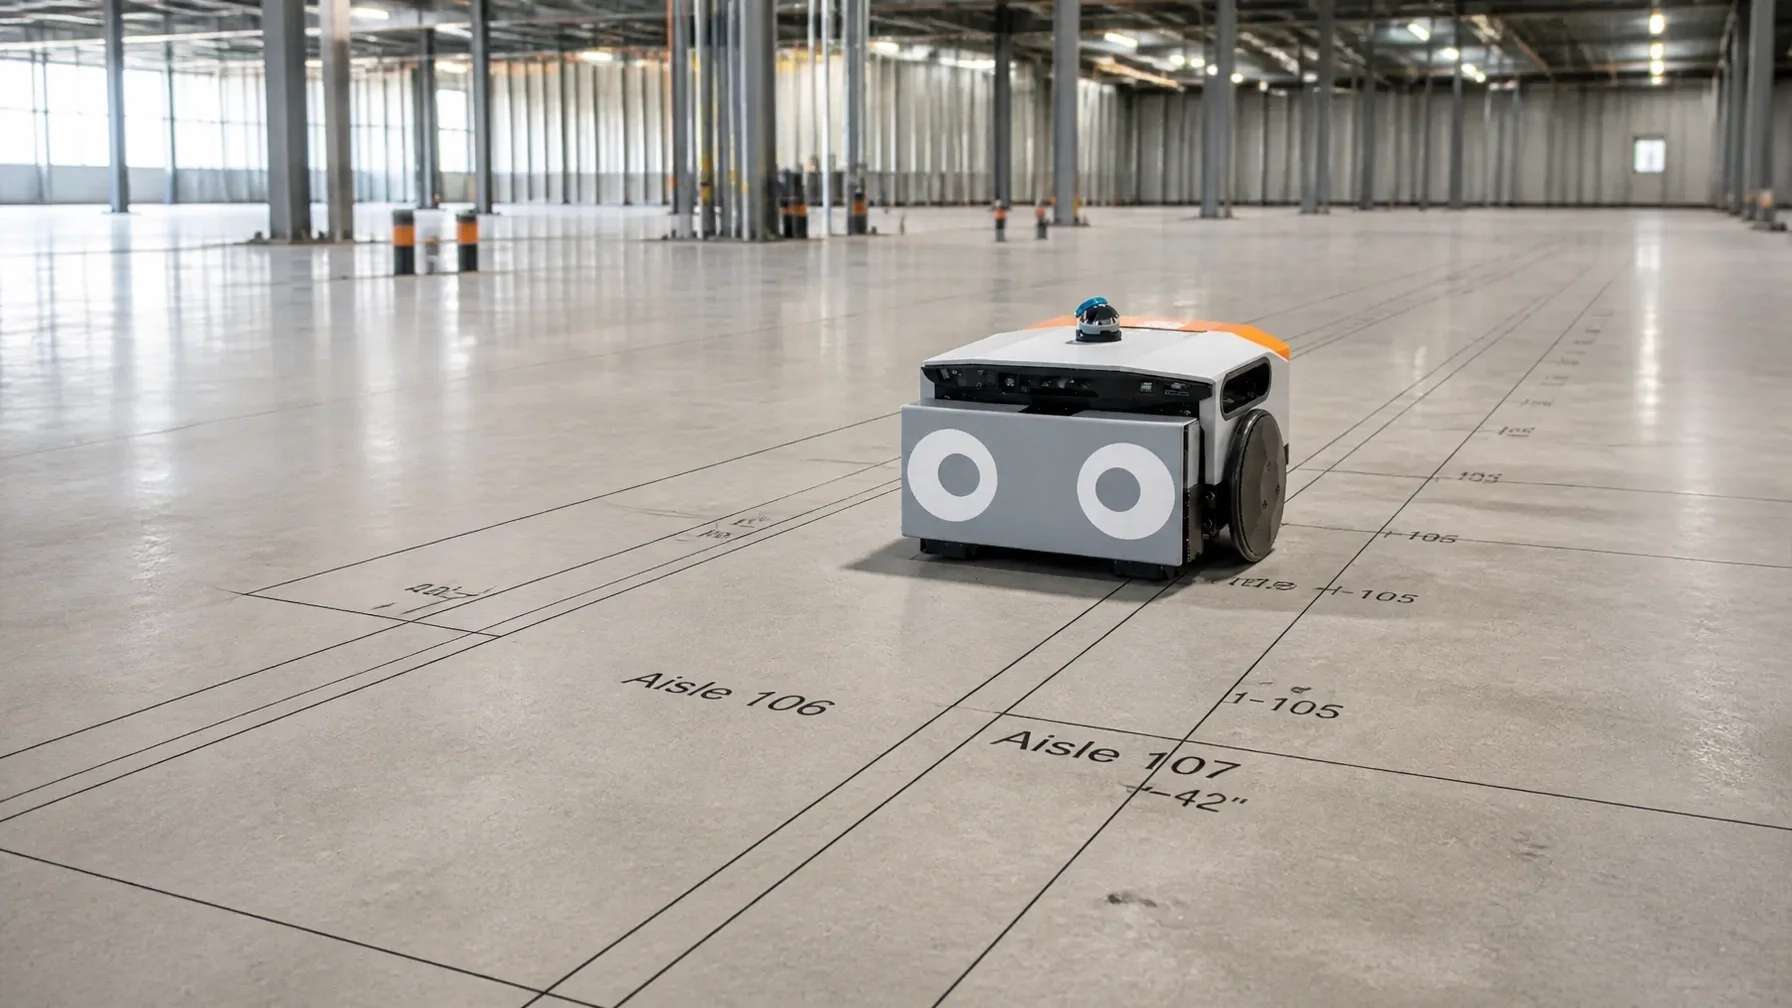
The Data Center Foundation: Why High-Precision Layout is Non-Negotiable for Server Locations
In the high-stakes world of mission-critical construction, a 1/8th-inch error isn't just a mistake—it's a thermal failure waiting to happen. Discover why high-precision layout is the secret to zero-rework server rack layouts and MEP coordination.
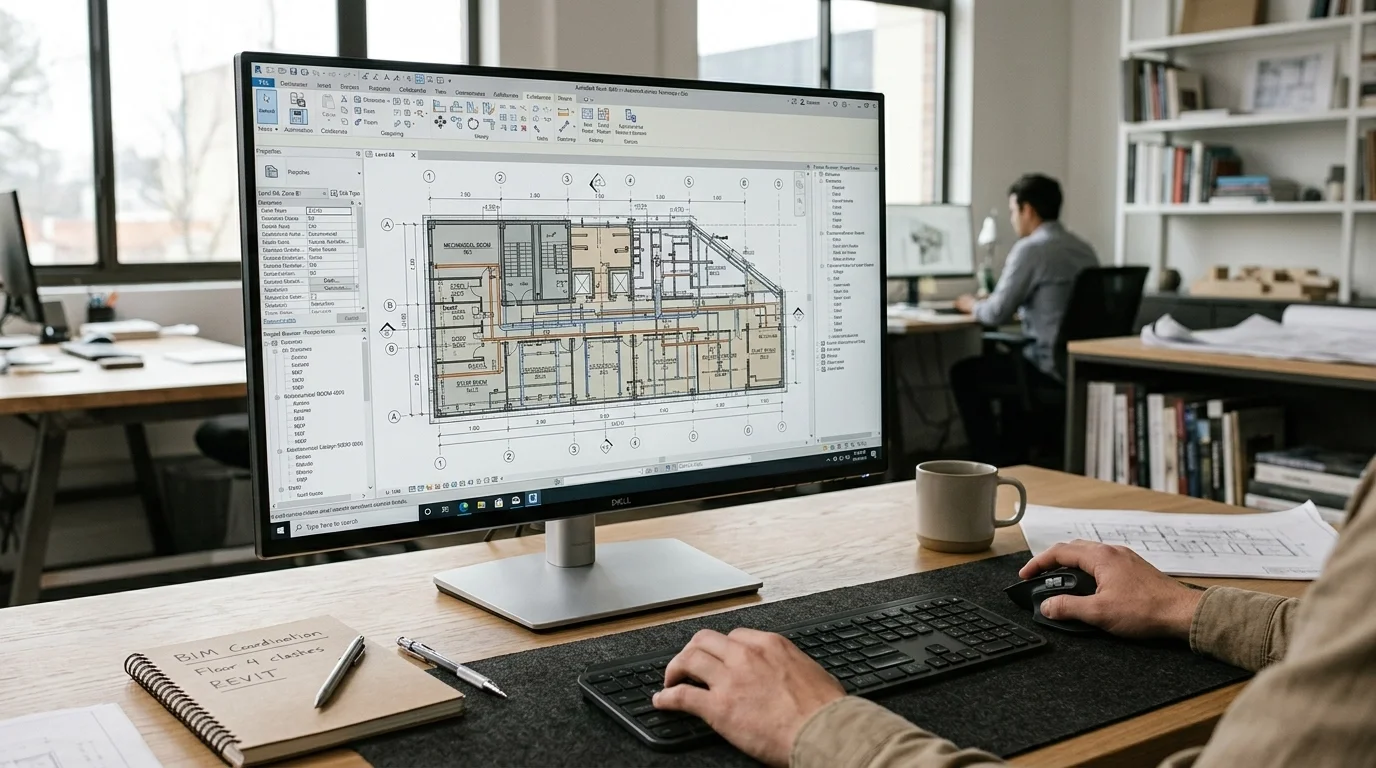
Stop Rework Before It Starts: Catching Layout Mistakes in the Virtual World
Discover how our 'plan-scrubber' workflow catches CAD errors, plumbing misalignments, and wall conflicts before they reach the jobsite. Save your budget from costly rework with robotic layout accurate to 1/32nd of an inch.
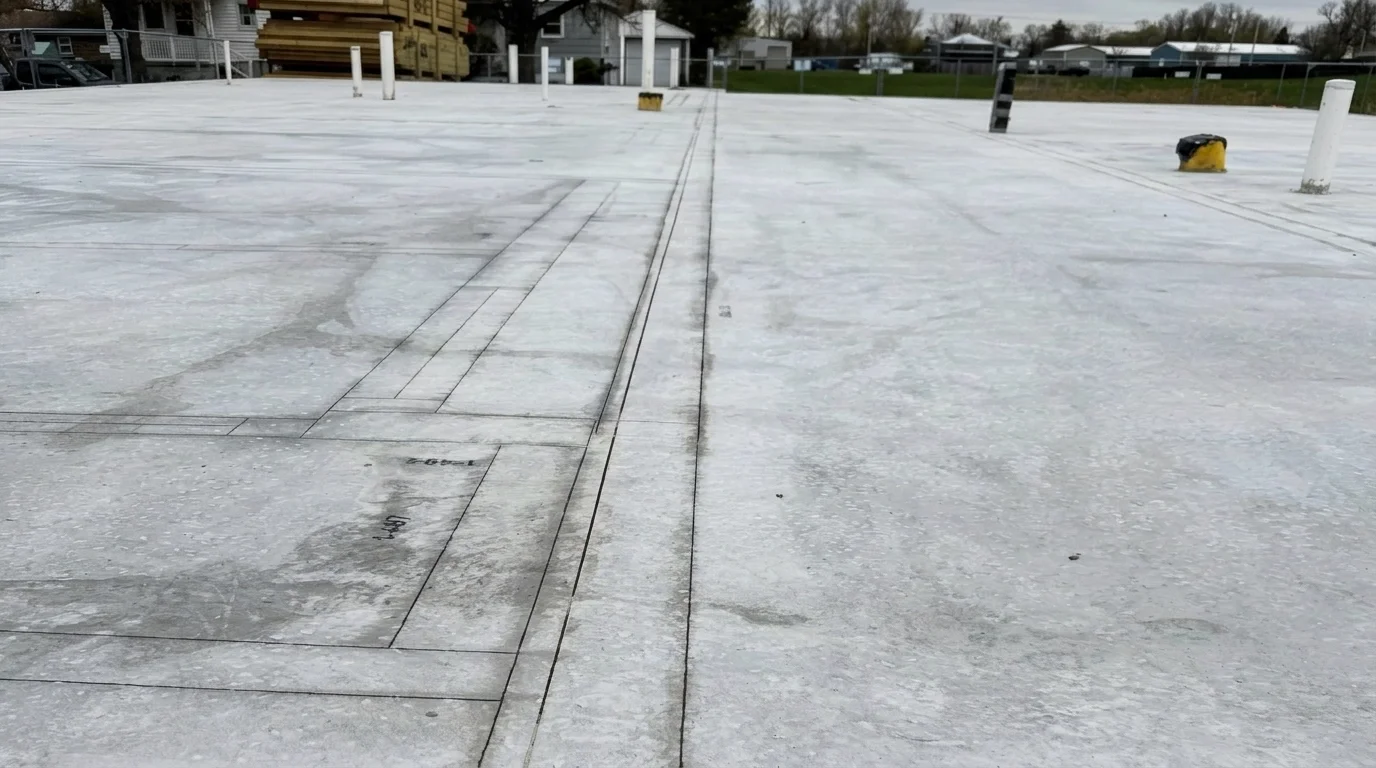
The Curve Ball: Nailing Complex Designs Without the Headaches
Manual layout for non-90-degree corners and complex radius walls is where jobs start drifting. See how Gridline Construction Services brings 1/32nd-inch precision, punches through tricky residential layouts, and catches plan issues before they hit the field.
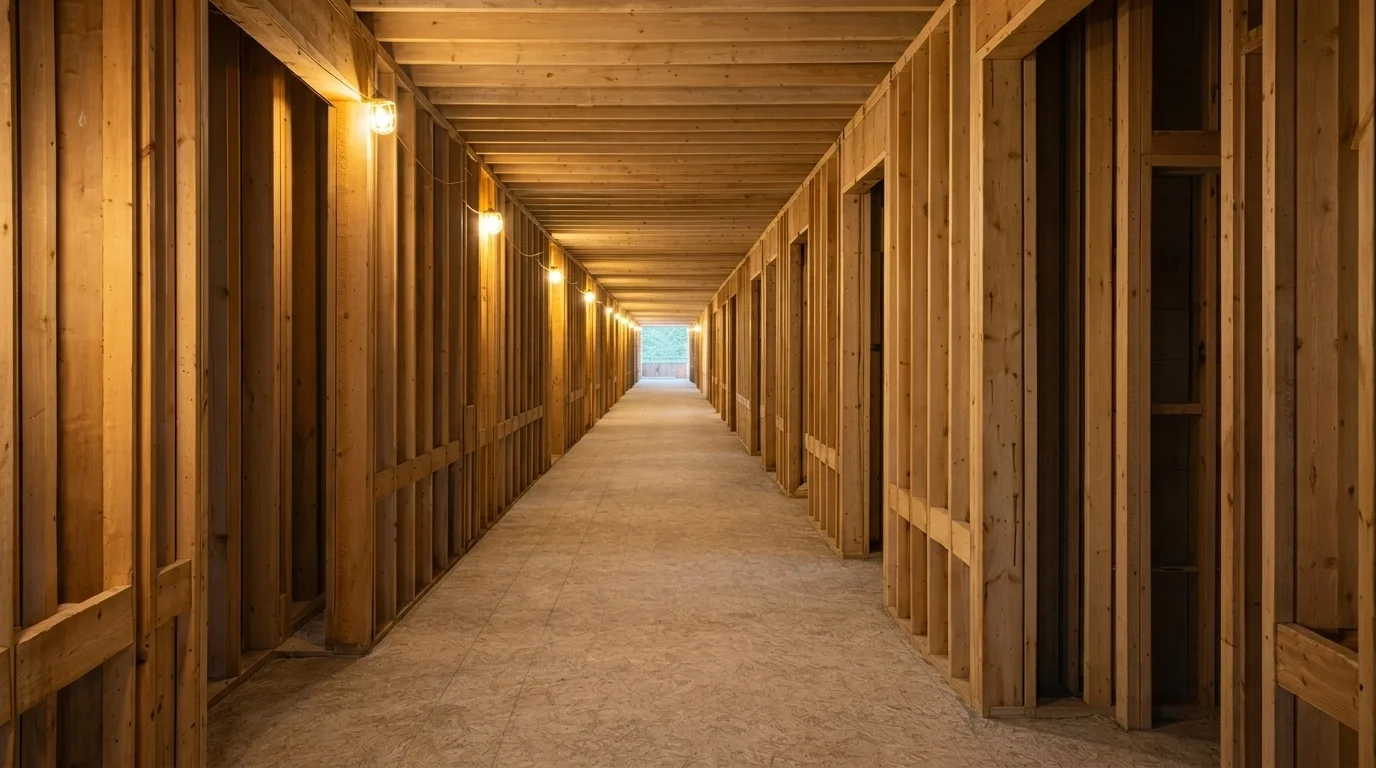
The Ultimate Cheat Code for Fast Framing: S.R. Sloan Panels + Gridline Layout
Stop treating the factory and the field like two different worlds. By taking design intent from the EOR and AOR and scrubbing it in a 3D environment, Gridline acts as the field division for S.R. Sloan components. Discover how a single source of truth eliminates rework and keeps your framing crews moving at full throttle.
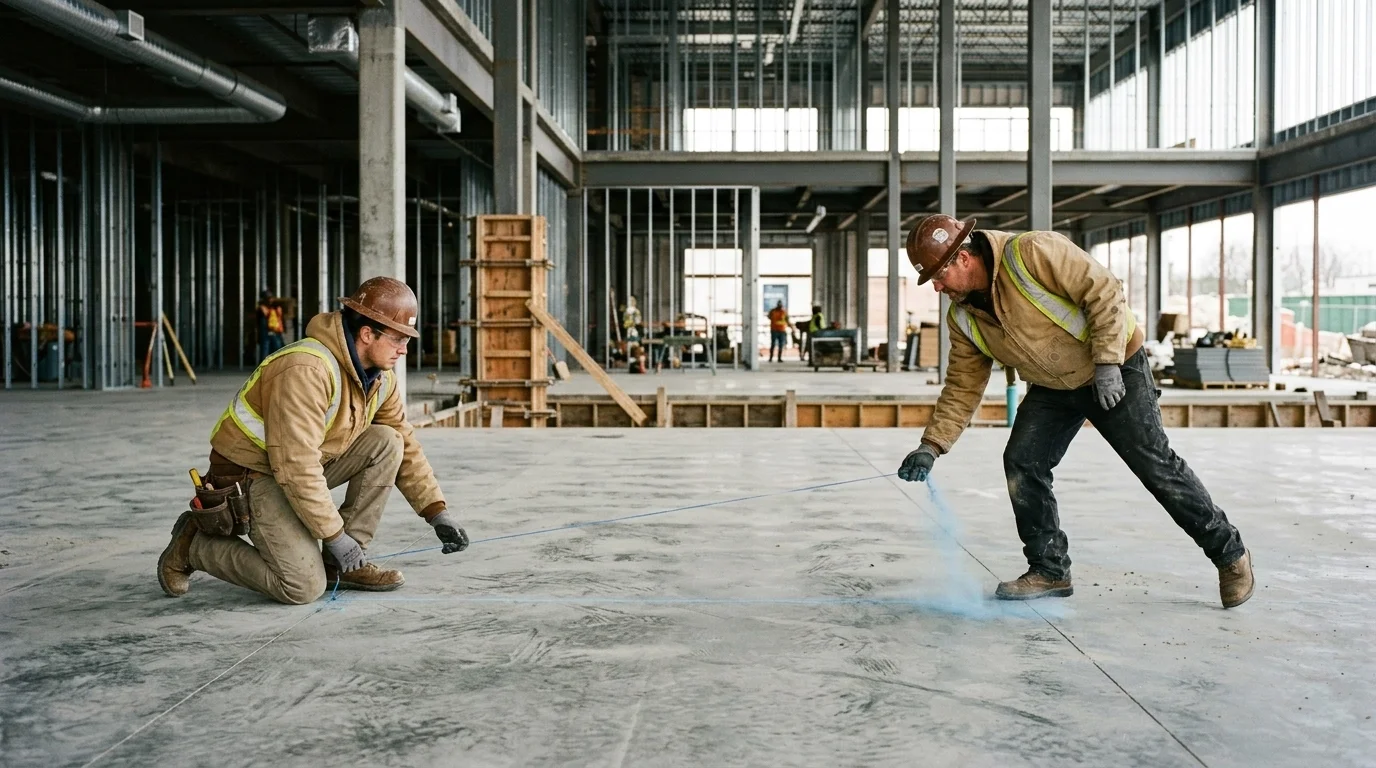
How to Layout 20,000 Sq Ft in 2 Days: The Power of Automated Construction Layout

The ROI of Precision: Why Freeing Up Your Top Talent is the Secret to Scaling
Stop wasting your most expensive talent on manual layout. See how robotic precision reclaims your lead labor, kills rework, and lets you scale your business faster.
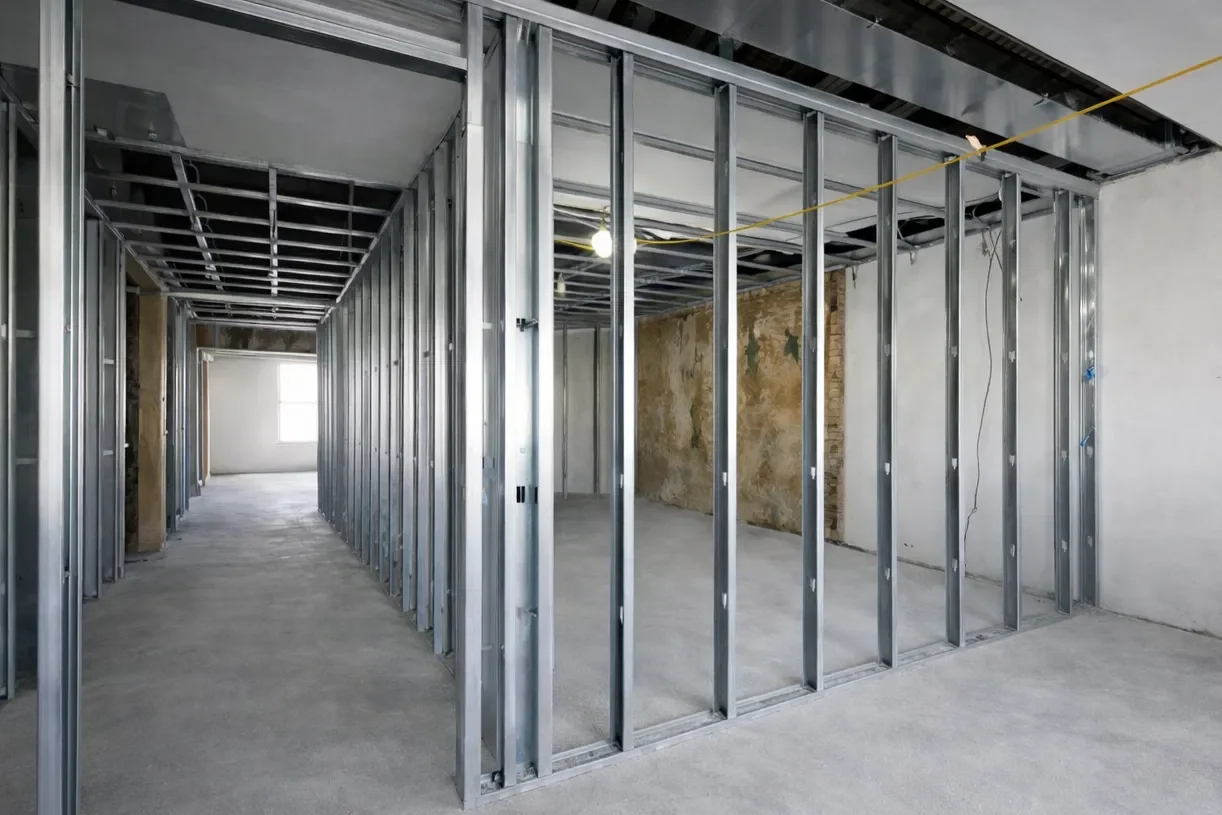
Digital Layout Construction Matters: Why Your Next Commercial TI Depends on It
Commercial Tenant Improvement (TI) projects move at breakneck speeds, but manual layout is often the anchor holding the schedule back. Discover how digital, robotic layout solves the "as-built" nightmare, eliminates rework, and brings 1/16th inch precision to your next interior build-out.
The Tape Measure Tease: Why Your Crew's Math Shouldn't Be Your Project's Foundation

No More Guessing Games: The Floor Layout for Electricians and Drywallers
Stop the "bury the box" finger-pointing. Learn how Gridline’s robotic layout prints outlet and switch heights directly on the slab, giving electricians and drywallers a clear, 1/16-inch accurate roadmap that eliminates rework and saves days on the schedule.
The Living Room Walk-Through: Layout for Owners Before the First Stud is Set
Building a custom home is a massive investment. Discover how robotic layout allows homeowners to walk through their actual floor plan on the slab before framing starts, catching design changes early and building with absolute confidence.
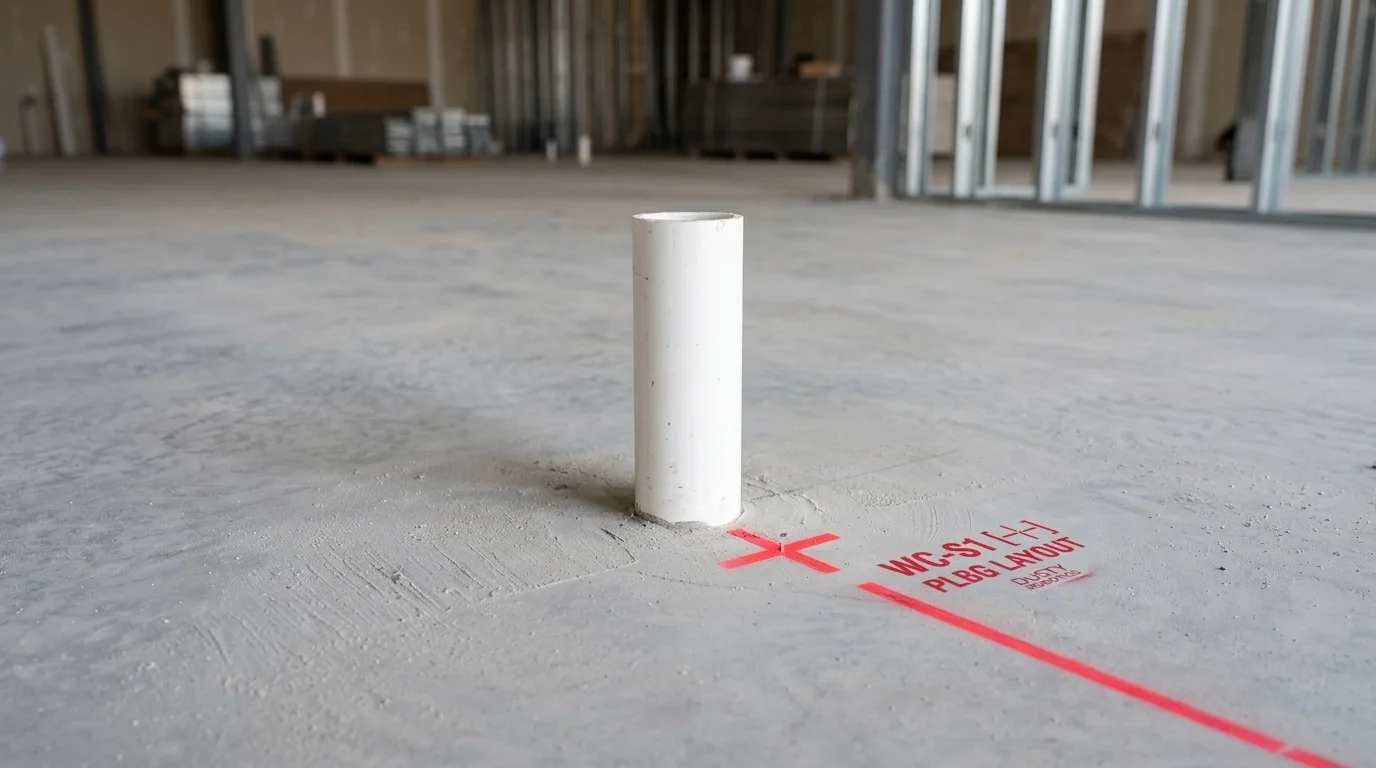
The Plumbing Stub-up Standoff: Why Your Walls and Pipes Aren't Talking to Each Other
The slab is poured, the plumbing is in, and suddenly a 4-inch drain is sitting right where your wall is supposed to be. Welcome to the "Stub-up Standoff." Discover how robotic layout catches these conflicts before you start framing, saving you from the chipping hammer tax and endless finger-pointing.
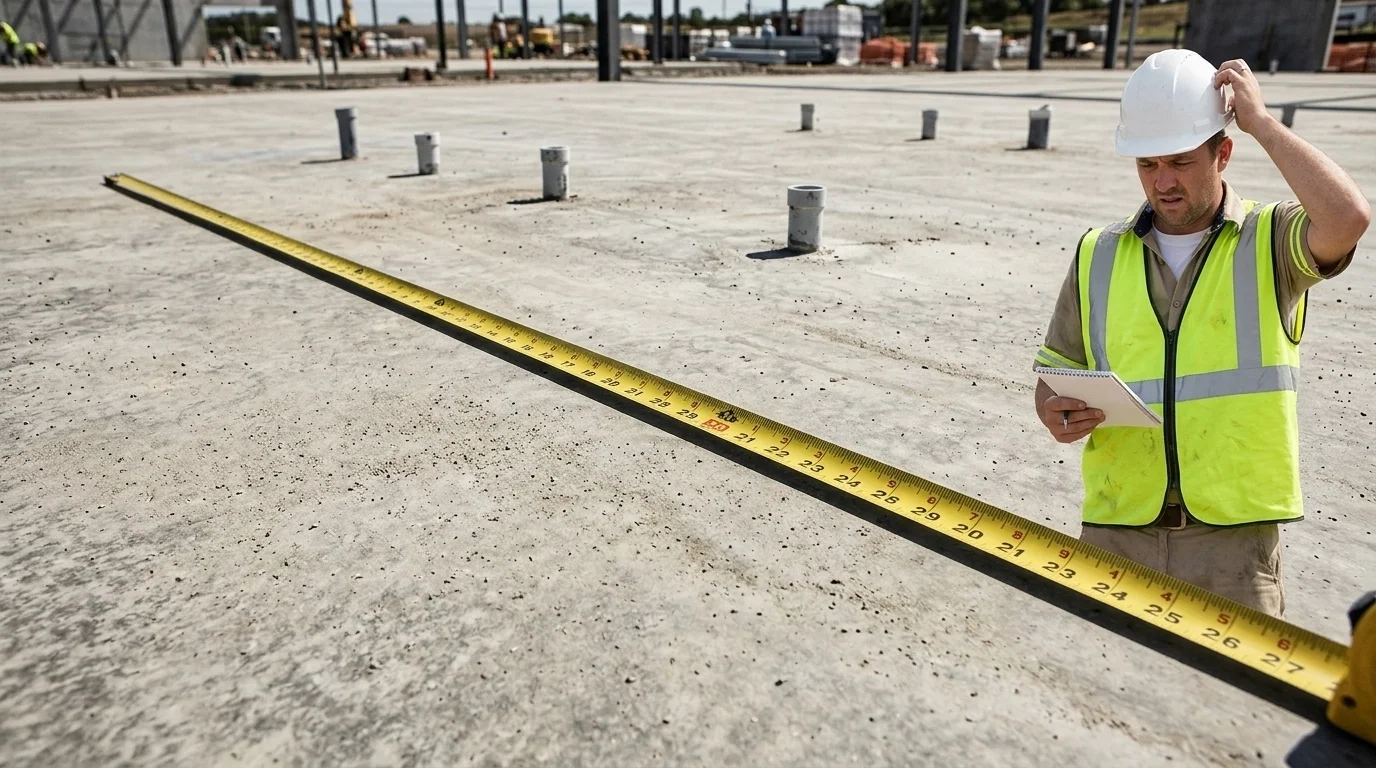
The Tape Measure Tease: Why Your Crew's Math Shouldn't Be Your Project's Foundation
Manual layout isn’t just slow: it’s a math problem waiting to fail. From "burning an inch" to cumulative errors over 15,000 square feet, relying on a tape measure is a gamble your project shouldn't take.
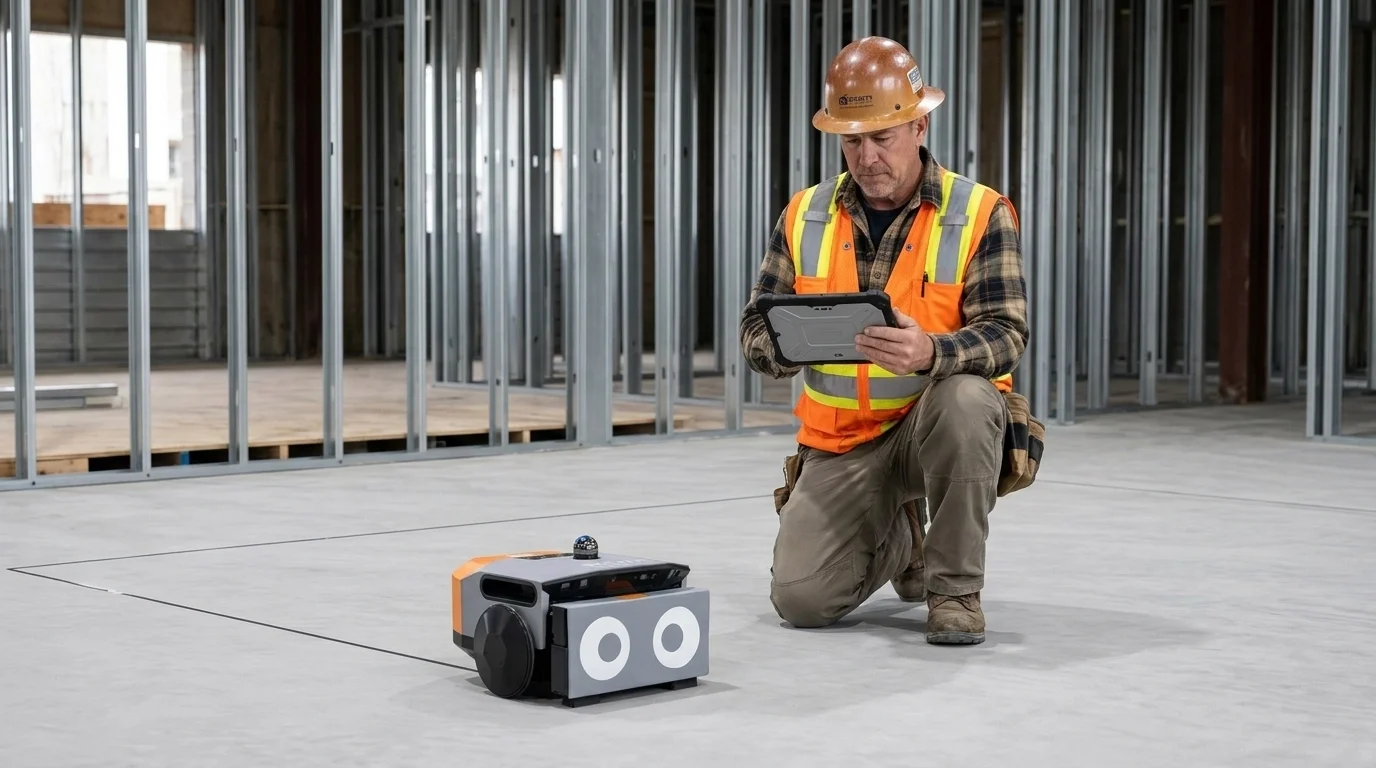
From Chalk Lines to Profit Lines: Reclaiming Your Best Labor with Robotic Layout
Your 'A-Team' foremen are your most expensive field labor—so why are they spending a week snapping lines? Robotic layout reclaims 80+ man-hours per floor, shifting your best people from manual measuring to high-value site management and profit-driving production.
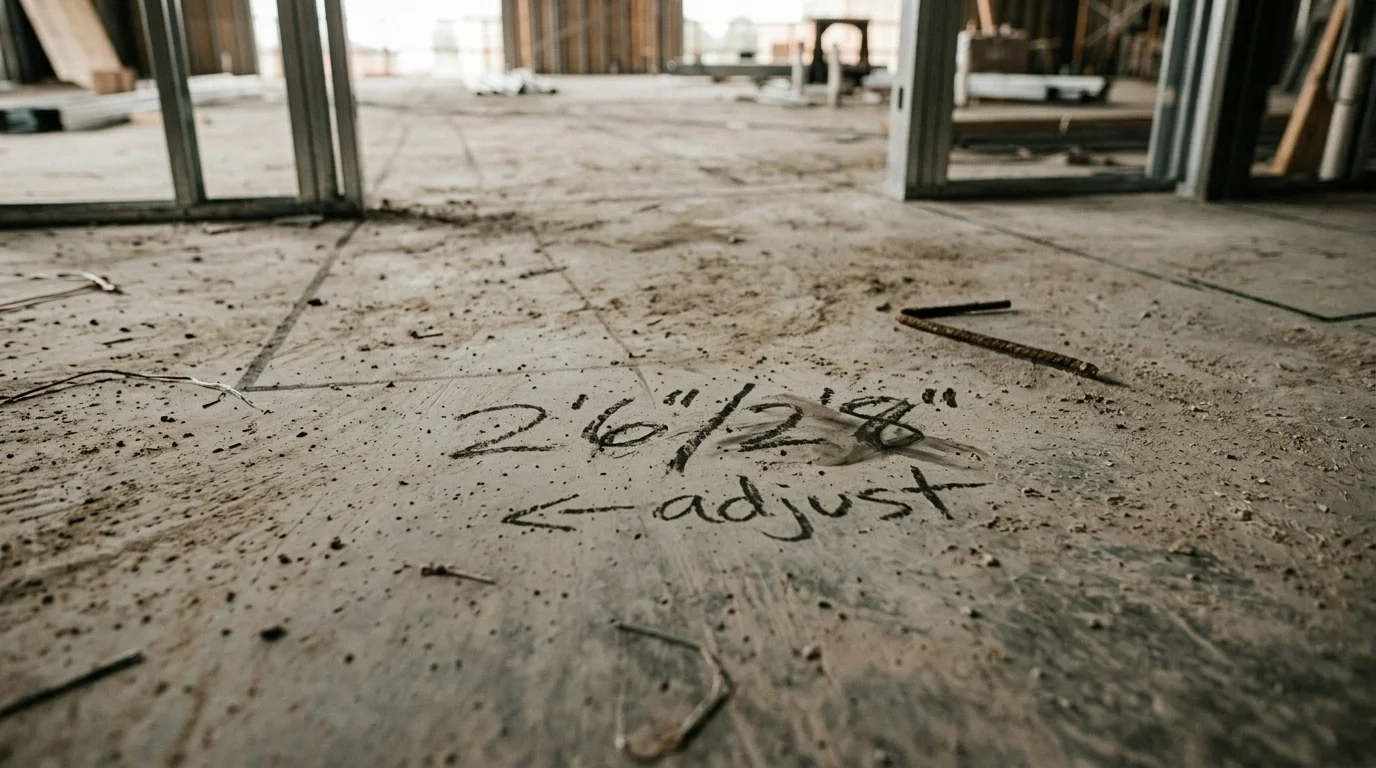
The "Did I Mark a 2'6" or a 2'8"?" Nightmare: Why Manual Layout is a GC's Biggest Risk
Excerpt: A single 2-inch mistake on a door opening can derail a week's worth of framing and MEP progress. Learn why manual layout is the biggest risk to your construction schedule and how robotic precision eliminates the "human variable."
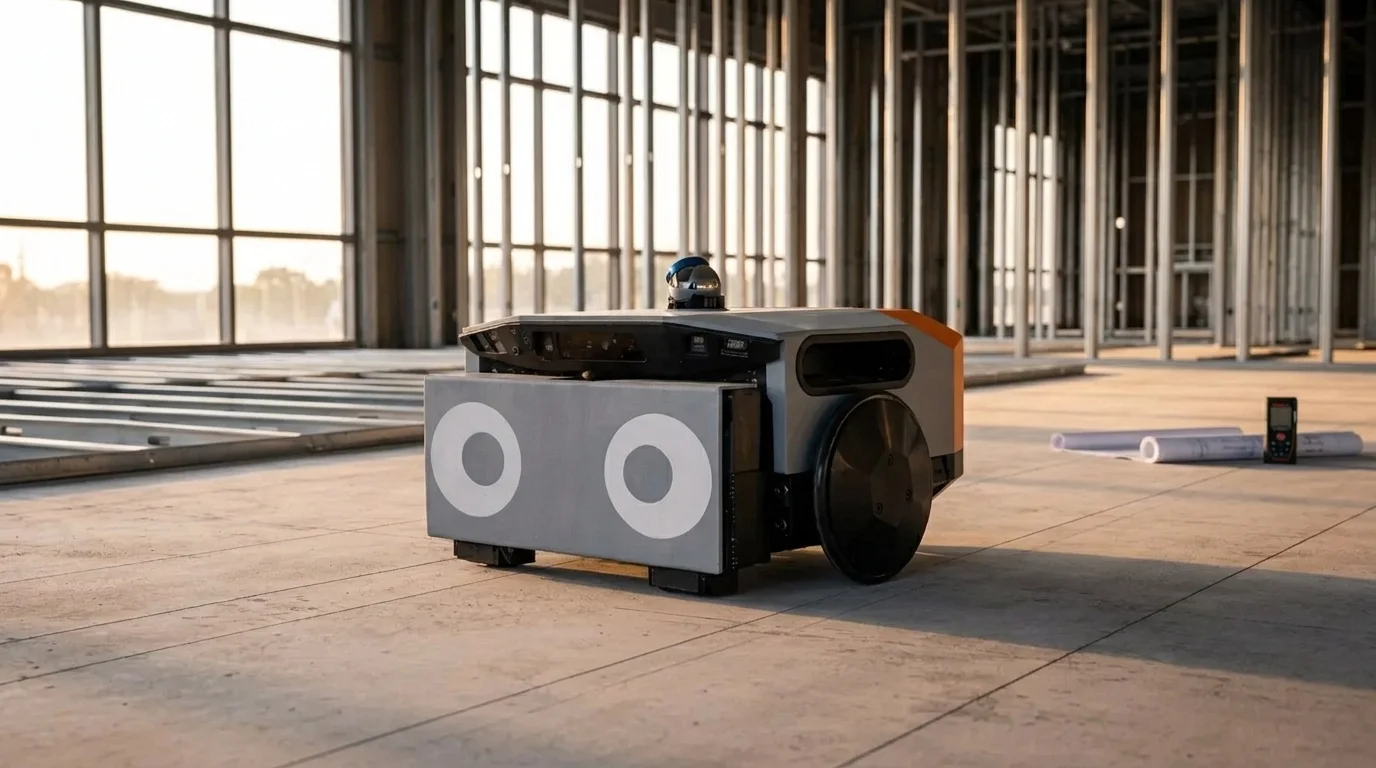
The Rework Killer: How Robotic Layout is Saving Commercial GCs Thousands
Construction rework costs the industry tens of billions every year. Discover how robotic layout eliminates the most common human errors: misread plans and manual measurement drift: while delivering 15,000 square feet of precise, 1/16-inch accurate layout in a single day.
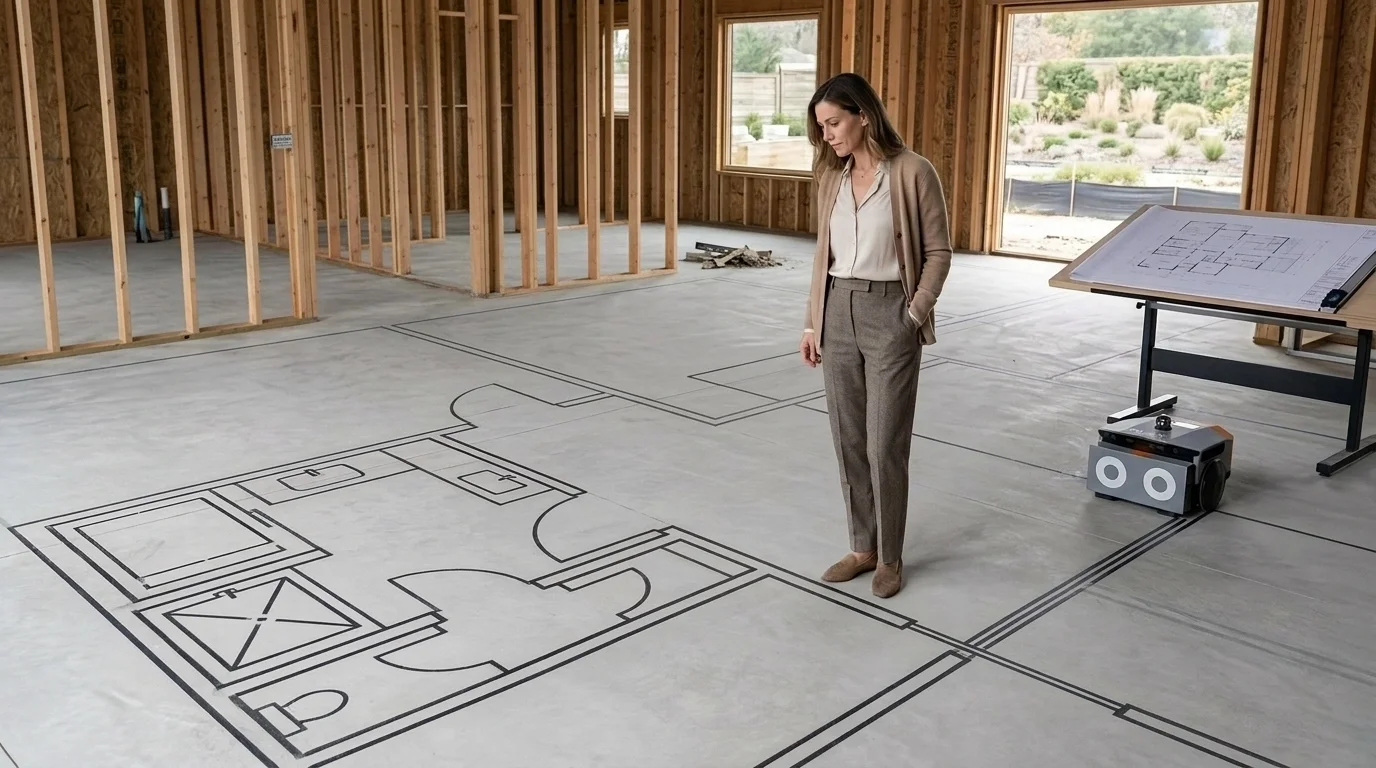
High Precision Construction Layout Matters: Why Every High-End Homeowner Should “Walk Through” the Floor Plan Before Framing
Discover why robotic construction layout is becoming the gold standard for high-end residential builds. Learn how a pre-framing "walk-through" of high-precision layout lines can save days of rework and prevent costly errors in MEP and wall placement.